
North east Direction house
Mr Vinod, Guduvanchery
Mr Vinod, GuduvancheryGuduvancherry, Chennai
- Built-up Area
- 3200
- Type
- Residence

Architecture × Construction
Architecture-led residential construction in Chennai — from your first idea and architectural design to construction, quality control and final handover.
02 — Philosophy
Most construction projects become complicated because design, costing and execution happen separately. VRA Homes brings them together into one controlled process.
03 — The VRA Process
Understand your plot, lifestyle, requirements and budget.
Understand your plot, lifestyle, requirements and budget.
Architecture, planning, interiors and 3D visualization.
Structural design, MEP coordination, BOQ and project planning.
Controlled construction with organized site execution.
Cost tracking, quality inspections, progress monitoring and documentation.
Final inspection, finishing and handover.
04 — Architecture
Every VRA home begins with architecture — not construction. Form, light, ventilation and flow are resolved on paper long before the first foundation is poured.


Elevations, sections and interiors — resolved together, so nothing is left to chance on site.
Explore Architecture05 — Selected Work
Guduvancherry, Chennai
Kelambakam. Chennai

Tambaram

Ecr, Chennai

Guduvanchery, chennai

Ponmar, chennai

Chennai
06 — Construction Intelligence
VRA is building a technology-driven construction experience — every rupee, material and milestone, visible in one place.
Track project progress, expenses, materials and milestones from one place.
Discover VRA Construction App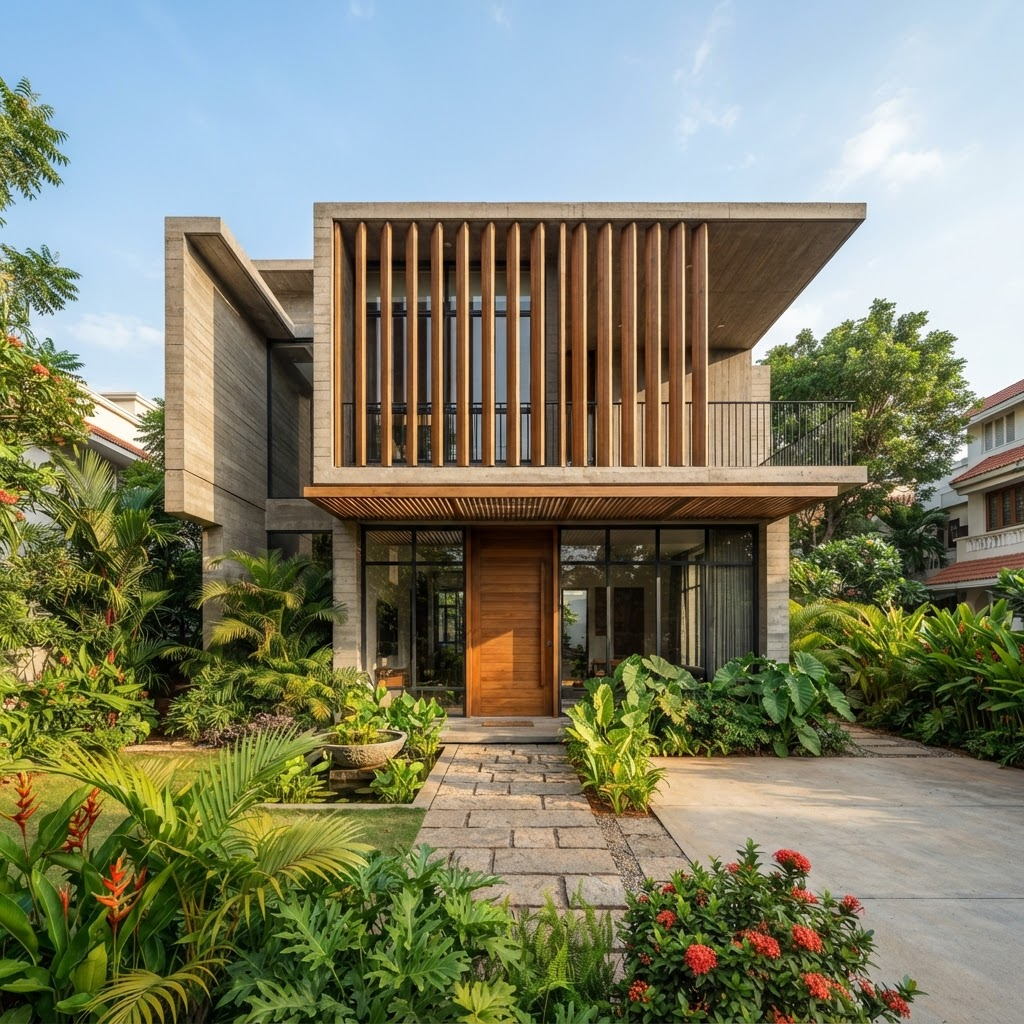
07 — Transparency
Stay informed throughout your construction journey. Track completed stages, upcoming work and payment milestones with clear project updates.
Every update is recorded and visible to you.
Live progress so you're always in the loop.
All information in one place, easy to understand.
Your Home Journey
Live construction progress
Foundation
12 May 2024Completed
Ground Floor Structure
3 Jun 2024Completed
First Floor Structure
In Progress
Brickwork
Upcoming
Electrical + Plumbing
Upcoming
Finishing Work
Upcoming
Handover
Upcoming
Current Stage
First Floor Structure
In Progress
08 — Cost Estimator
GST additional
This is an indicative estimate, exclusive of GST. Final pricing depends on design, specifications, site conditions and a detailed BOQ.
09 — Materials
Specifications and indicative rates are agreed upfront — no surprise substitutions, no hidden downgrades once work begins.
UltraTech / Ramco
OPC 53 Grade
Indicative rate
₹410 / bag
TATA Tiscon
Fe 550D TMT
Indicative rate
₹68 / kg
Kajaria
Vitrified 800×800
Indicative rate
₹95 / sqft
Jaquar
Wall-hung series
Indicative rate
₹18,500 / set
Finolex / Havells
FR Copper wiring
Indicative rate
₹8.5k / point
Ashirvad
CPVC + UPVC
Indicative rate
₹6.2k / point
Teak / WPC
35mm flush + frame
Indicative rate
₹14,000 / unit
Fenesta UPVC
Sliding, 5mm glass
Indicative rate
₹520 / sqft
Asian Paints
Apex + Royale
Indicative rate
₹28 / sqft
Hettich / Ebco
Soft-close fittings
Indicative rate
₹2,400 / set
Handpicked brands and trusted suppliers.
Rates and specifications finalised before work begins.
No substitutions, no hidden downgrades.
Right materials, better long-term performance.
Rates are indicative and may vary based on market conditions and project location.
10 — Quality
Mix design, cube testing, cover blocks and reinforcement checks at every pour.
Sunken areas, terraces and retaining walls treated and ponding-tested.
Load calculations, earthing, conduit routing and insulation verification.
Line, level, plumb and surface tolerances checked before sign-off.
11 — Why VRA
Design decisions are made before construction, not during it.
A detailed BOQ and recorded expenses — you see every line.
10+ years building homes across Chennai and its suburbs.
One point of accountability from foundation to handover.
Defined checkpoints at every stage, documented on site.
Progress, payments and materials, visible from your phone.
12 — Social Proof

“we came to know about VRA Homes through our neighbour. Among the builders we explored, VRA Homes stood out because they genuinely understood our requirements and made sure the details we cared about were incorporated into the project. From AC pipe provisions and CCTV to home automation, gate automation and sit-out décor, everything was planned and executed as discussed. The team was responsive, professional, and easy to work with. It was a great experience working with VRA Homes, and we are happy with how everything came together.”

“Living in the USA, building a home in Tiruvallur for the first time came with its own concerns, especially about managing the project remotely and ensuring the right level of involvement from the team. Initially, we were a little worried about how smoothly the coordination would happen. But VRA Homes has completely exceeded our expectations with their speed, communication, and coordination. Their team has been highly responsive throughout the process, which has made managing the project from the USA much easier. The founder has also been very flexible when it came to adding or changing the scope of work. The quick response and timely coordination from the team made these changes possible without unnecessary complications. Although the construction is still in progress, I have full confidence that VRA Homes will deliver the project as promised. I sincerely appreciate the entire team for their commitment and support.”

““As a busy IT couple, we researched and spoke with nearly 10 builders in the city before making our decision. What stood out about VRA Homes was the founder’s willingness to accommodate revisions and, more importantly, his ability to understand and adapt to our vision and goals. Before finalizing, I personally visited 3–4 VRA Homes projects, which gave me confidence in their quality and execution. We were also impressed by the professional way the team was managed and the founder’s approach to handling the entire process. Our experience was good enough that I recommended VRA Homes to one of my closest friends in the USA who was looking to build a home in Chennai. That recommendation says a lot about the trust we have in their work.””
13 — Insights
14 — Start Your Project
Tell us about your plot, requirements and budget. We'll start with the architecture.
Talk to VRA Homes
